
Would I Buy This Freehold Corner Terrace In Kovan for $1,4xx PSF? [Part 2]
- William Hong
- 7 days ago
- 6 min read


In the previous article, we explored the property's location and exterior features. In this article, we'll take a closer look at the interior layout, assess its functionality, and discuss the type of buyer this home is best suited for.
Interior Review, Functional Layout & Is This The Right Home For Your Family?
The Best Floor Plans Aren't Always The Biggest
One mistake I see many buyers make when shopping for landed property is focusing solely on the numbers. On paper, bigger always sounds better. But after walking through numerous landed homes across District 19, I've realised something.
A larger house doesn't necessarily mean a better home.
I've seen houses with over 5,000 square feet of built-up area where the layout simply doesn't work. Long corridors. Oversized family areas that are rarely used. Bedrooms squeezed into awkward corners. Dark staircases. Tiny bathrooms despite the large overall size.
Then I've visited homes like this one. Although the built-up area is approximately 2,620 square feet, every level feels intentional. Nothing feels wasted. The spaces flow naturally.
And perhaps most importantly, it works extremely well for the type of family most landed buyers in Singapore actually have today.
Ground Floor – A Layout Designed Around Multi-Generational Living
One feature I immediately appreciated was the ensuite granny room located on the first level. This might sound like a small detail. In reality, it can completely change the way a family lives together.
As Singapore's population ages, more families are choosing to live with elderly parents. The challenge is that many three-storey landed houses place every bedroom upstairs. That means elderly family members need to climb stairs several times every day. Over time, this becomes increasingly difficult.
Here, the ground-floor ensuite bedroom solves that problem elegantly.
It provides:
Easy accessibility
Greater independence for elderly parents
More privacy for visiting relatives
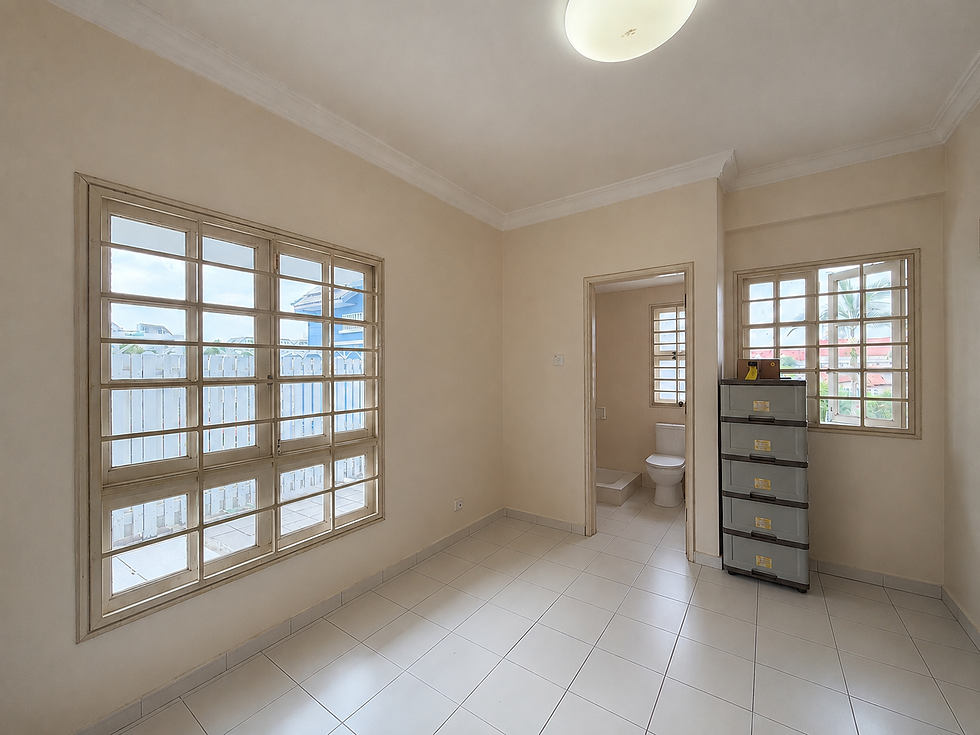
Even if your parents don't live with you today, having this option adds tremendous flexibility for the future. It's one of those features you may not appreciate immediately—but many families eventually realise just how valuable it is.
The Living And Dining Areas Feel Surprisingly Comfortable
Walking into the main living area, the first thing I noticed wasn't luxury finishes. It was the sense of openness. The ceiling height gives the space breathing room. Large windows allow natural daylight to enter from multiple directions. Because the house enjoys excellent privacy from the front driveway, you can comfortably leave your curtains open during the day without feeling exposed to passing pedestrians or vehicles.
That might sound like a small thing. But natural light changes how a home feels.
Bright spaces feel larger.
More welcoming.
More relaxing.
Combined with the natural cross-ventilation created by the corner plot, the entire ground floor feels airy throughout the day.
The Second Floor – Where Family Comfort Begins
Moving upstairs, the second floor contains what I consider one of the home's strongest planning decisions. There are two ensuite bedrooms. This configuration works beautifully for many families.
Typically, these become:
The master bedroom
A second master for elderly parents
A spacious room for an adult child
Having two ensuite bedrooms significantly improves privacy. Morning routines become easier. There's less waiting for bathrooms. Everyone enjoys their own personal space. For a family of five or six, this arrangement works remarkably well.
The Third Floor – Flexible Space That Can Grow With You
The top level contains two additional bedrooms connected by a Jack-and-Jill bathroom.
Some buyers immediately ask me,
"Why not five ensuite bedrooms?"
My answer is simple. Because not every room needs to be a bedroom. Modern families live differently today. Many people work from home. Children eventually move overseas. Parents retire. Lifestyle changes. Personally, if I were buying this home, I'd probably use the space like this:
Master Bedroom – Level 2
Kids Bedroom – Level 2
Granny Room – Ground Floor
Study / Home Office – Level 3
Entertainment Room / Gym / Children's Playroom – Level 3

Suddenly, the house evolves with your family instead of limiting it. That's something I always appreciate.
Original Condition Doesn't Mean Outdated
Yes. The house is in original condition. If you're looking for a property that resembles a brand-new developer showflat, this probably isn't it.
However, I'd encourage buyers to look beyond the surface. Original doesn't automatically mean worn out. During my walkthrough, I found a home that has clearly been cared for over many years.
The flooring remains in good condition.
The timber cabinetry has aged gracefully.
The bathrooms are functional.
The windows, doors, and overall structure have all been maintained.
Could the interiors benefit from a more modern design?
Absolutely.
But here's the important distinction. This isn't a property that requires rebuilding. It simply needs updating. And financially, those are two very different propositions.

The Most Misunderstood Aspect Of This Property – The Drainage Reserve (DR)
If you've been researching landed homes, you've probably come across the term Drainage Reserve (DR). Unfortunately, it's also one of the most misunderstood aspects of landed property ownership. Many buyers immediately assume that a Drainage Reserve means they cannot renovate or improve the property.
Fortunately, that isn't the case.
The Drainage Reserve at this runs along part of the site's boundary. While this introduces certain planning considerations, it does not prevent the next owner from carrying out renovation or Addition & Alteration (A&A) works, provided they comply with the prevailing URA guidelines and obtain the necessary approvals.
In practical terms, buyers can still carry out:
Interior renovations
Kitchen and bathroom upgrades
New flooring
Façade improvements
Re-roofing
Landscaping
Garden enhancements
Attic additions (subject to regulations)
Ground floor extensions that comply with URA's A&A requirements
One important guideline is that the additional Gross Floor Area created under A&A should generally not exceed 50% of the originally approved Gross Floor Area, subject to URA's prevailing regulations. Based on the original approved plans, this property still offers flexibility for future enhancements.
What You Can't Do
Of course, there are also limitations. Permanent structures should not be constructed directly over the Drainage Reserve.
Examples include:
Swimming pools
Permanent building structures
Certain structural extensions
However, this does not mean the land becomes unusable. Owners are still free to landscape the area beautifully with lawns, planting, palm trees, decorative gardens and outdoor seating.
Personally, I think this outdoor space presents a wonderful opportunity to create a lush tropical garden that complements the home's private setting.
Is The Asking Price Fair?
The asking price is approximately $1,448 per square foot based on land area. Whenever buyers ask me whether a landed property is "worth it", my answer is always the same:
It depends on what you're comparing it with.
If you're comparing it against newly rebuilt luxury homes with designer interiors, then naturally there are differences. However, if you're comparing it against other freehold corner terraces in District 19 with similar land sizes, this property becomes much more compelling.
For approximately $1,448 psf, you're purchasing:
Freehold tenure
Nearly 4,000 square feet of land
A functional three-storey home
Excellent privacy
Parking for three to four vehicles
A peaceful cul-de-sac location
Close proximity to Kovan MRT, Serangoon MRT and NEX
The opportunity to renovate instead of rebuild
Personally, I think that combination represents strong value for buyers who prioritise location, privacy and long-term liveability.
Who Is This Home Perfect For?
After spending time in the property, I believe it's particularly suited to:
✔ Families upgrading from condominiums.
✔ Multi-generational households.
✔ Buyers seeking privacy.
✔ Families owning multiple cars.
✔ Buyers who appreciate outdoor living.
✔ Those who enjoy creating a personalised home through renovation.
Who Should Probably Skip It?
At the same time, I don't think this home is for everyone. If you're looking for:
A brand-new rebuilt house,
Maximum possible built-up area,
Or you're uncomfortable living beside a substation regardless of the available information,
then you may be happier exploring other options. And that's perfectly okay.
No property is perfect for every buyer.
The right home is simply the one that fits your lifestyle best.
So... Would I Buy This Freehold Corner Terrace In Kovan?
After spending time in the house, studying the site and weighing both its strengths and limitations, my answer is:
Yes.
Not because it's perfect.
But because it gets the fundamentals right.
The location is excellent.
The privacy is exceptional.
The layout works for modern family living.
The ventilation is noticeably better than many comparable terrace houses.
And perhaps most importantly, it offers the next owner the opportunity to transform a well-built, well-maintained home into something that reflects their own lifestyle—without the cost and uncertainty of rebuilding from scratch.
Every landed property involves compromises.
Some offer stunning interiors but awkward layouts.
Some have large plots but poor accessibility.
Others enjoy beautiful façades but lack privacy.
For me, this house strikes a thoughtful balance between practicality, lifestyle and long-term value. If I were searching for a freehold landed home in Kovan for my own family, this property would certainly make my shortlist.
Interested In Viewing This Home?
If you're looking for a freehold corner terrace in Kovan, or you're exploring landed properties in District 19, I'd be happy to show you around.

More importantly, I believe in helping buyers make informed decisions. During the viewing, I'll walk you through not just the property's highlights, but also the practical considerations, renovation possibilities, and planning guidelines we've discussed in this review.
Whether this turns out to be your dream home or simply a benchmark for your search, my goal is to help you understand what truly matters when buying a landed property in Singapore.
If you'd like to arrange a private viewing or have any questions about this home, feel free to get in touch. I'd be more than happy to share my thoughts and help you determine whether this property is the right fit for your family's next chapter.

![Would I Buy This Freehold Corner Terrace In Kovan? Here's My Take [Part 1]](https://static.wixstatic.com/media/2ccc8e_dd2a232c905f4362b2ebf7ac06b92746~mv2.png/v1/fill/w_980,h_735,al_c,q_90,usm_0.66_1.00_0.01,enc_avif,quality_auto/2ccc8e_dd2a232c905f4362b2ebf7ac06b92746~mv2.png)

Comments